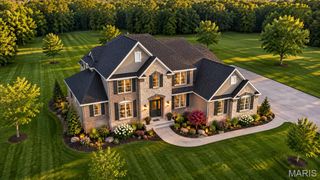
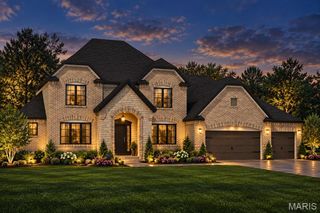
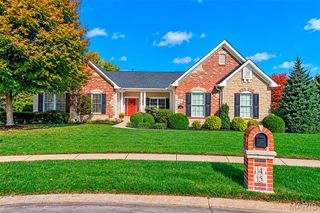
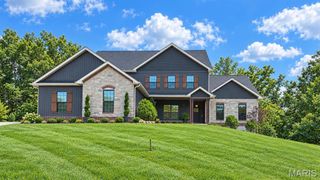
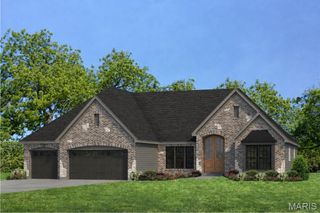
New Build RAINER "B" @SAXONY RIDGE, Wentzville, MO 63385
- 5 beds |
- 3 baths |
- 4,178 sqft
 Single-Family Home
 Built in ——
 3acre lot
 3 car garage
 $191/sqft
 Listed 3 days ago
Property Description
Welcome to Saxony Ridge by Lombardo Homes — an exclusive enclave of estate homes offering the rare combination of luxury, privacy, and space. Nestled among expansive, wooded 3+ acre homesites, this limited community provides a tranquil retreat surrounded by natural beauty while remaining close to modern conveniences, premier shopping, and dining options. Located within the highly rated Francis Howell School District, Saxony Ridge perfectly blends peaceful country living with easy access to nearby amenities. The Rainier elevation "B" is a stunning 1.5 story home offering over 4100 sq. ft. of beautifully designed living space. The main level features a grand foyer, formal dining room, and an open-concept great room, kitchen, and breakfast nook perfect for entertaining. The private primary suite on the main floor includes a luxurious bath and spacious walk-in closet. Upstairs, you’ll find three additional bedrooms, a full bath, and an unfinished attic for future expansion or storage. A three-car side entry garage completes this elegant design. This is the base price, which includes the 3+ acre homesite. Customize your home and experience the Lombardo Homes difference — where quality craftsmanship, thoughtful design, and natural beauty come together.
- Listing Status:
- Active
- Date Added:
- November 7, 2026
- Data Last Updated:
- November 10, 2026 at 5:16PM
- Listing Office:
- Lombardo Homes of St. Louis, LLC : 636-265-2710
- MLS ID:
- 26071271

- Style: ColonialContemporaryFrench ProvincialRusticTraditionalRanch
- Parking: AttachedGarageGarage Door OpenerOversizedOff StreetParking spaces: 3
- Windows: Low Emissivity WindowsTilt-In Windows
- General: Brick VeneerVinyl SidingOne and One Half
- Road/Access: Concrete
- HOA Amenities: Other700.0Annually
- Originating MLS: maris2
- School District: Francis Howell R-III
- County: St. Charles
- Utilities: 220 Volts
- Water: Public
- Sewer: Septic Tank
- Source: maris2
This listing courtesy of Lombardo Homes of St. Louis, LLC
Monthly Payment
- Principal & Interest $
- Property Taxes $
- Home Insurance $
- VA Funding Fee $

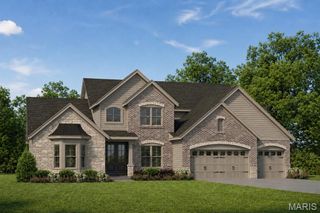
 New - 3 hours ago